
Cadsuitepro.net
Complete Hospital Revit BIM Project | Architecture + Structure + MEP + Fire Fighting
€49,00
Your license key is sent by email right after payment.
Complete Hospital Revit BIM Project — | Architecture + Structure + MEP + Fire Fighting
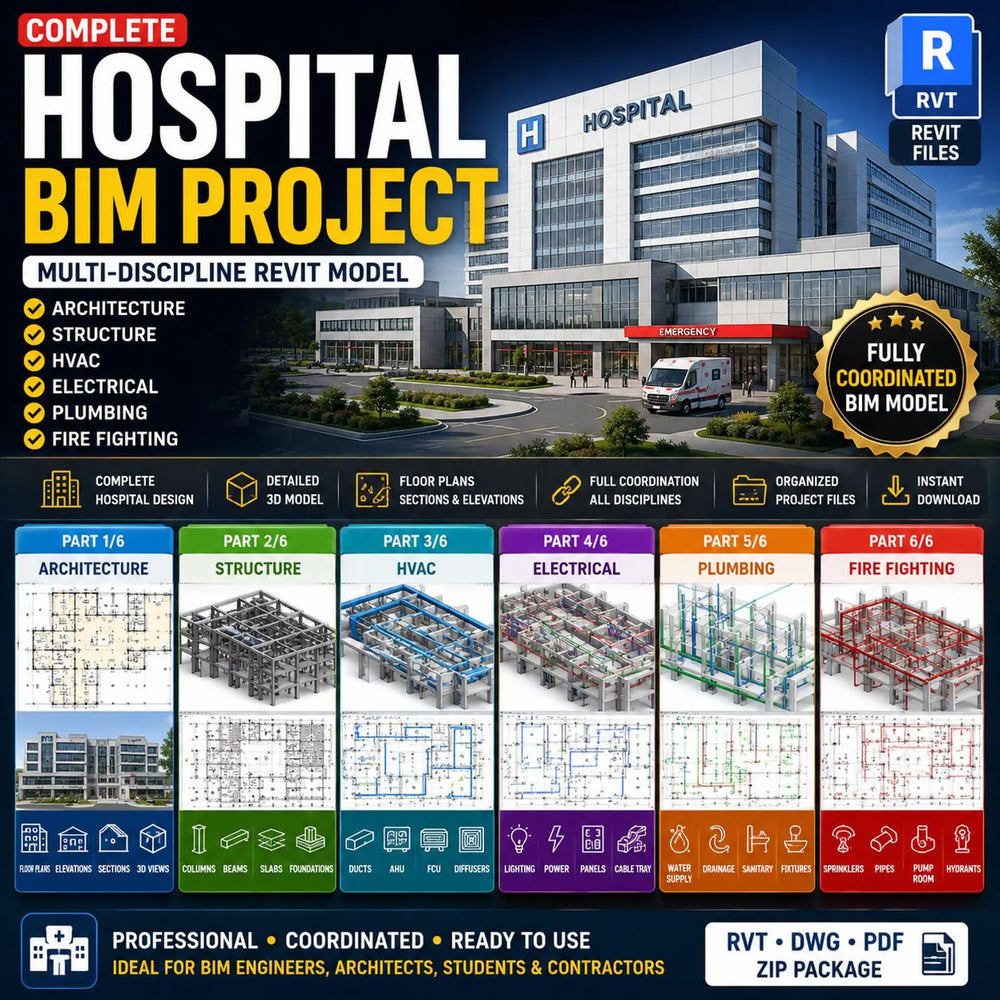
Upgrade your BIM workflow with this complete Hospital Revit Project, professionally developed for learning, BIM coordination, engineering reference, presentations, and portfolio development.
This comprehensive hospital project includes coordinated Architectural, Structural, Electrical, Mechanical (HVAC), and Fire Fighting systems, making it an excellent resource for engineers, architects, BIM professionals, students, and contractors. The project contains organized Revit models, detailed construction drawings, coordinated MEP systems, and multiple 3D views ready for study and customization.

✅ Included Disciplines
- Architectural Model
- Structural Model
- Electrical Systems
- Mechanical (HVAC) Systems
- Fire Fighting Systems
- Coordinated BIM Model
- Hospital Floor Plans
- Sections & Elevations
- 3D Revit Views
- Organized Project Files
🏥 Project Type
- Hospital Building
- Healthcare Facility
- Medical Center
- Multi-Discipline BIM Project
⚙️ Features
- Fully coordinated BIM project
- Professional Revit workflow
- Clean & organized models
- Detailed engineering documentation
- Ready for learning & editing
- Great for BIM coordination practice
- Saves weeks of modeling time
📁 File Format
- RVT (Revit Project)
- DWG Files
- PDF Drawings (if included)
- ZIP Package
💻 Software
Autodesk Revit 2023/2024 or compatible versions.
🎯 Perfect For
- BIM Engineers
- Architects
- MEP Engineers
- Structural Engineers
- Revit Students
- Contractors
- Engineering Offices
- Portfolio Development
⚠ Important Notice: This product is intended for educational, reference, BIM practice, and presentation purposes only. It is not intended for permit approval, structural certification, or official construction use. Digital product only — no physical item will be shipped.